

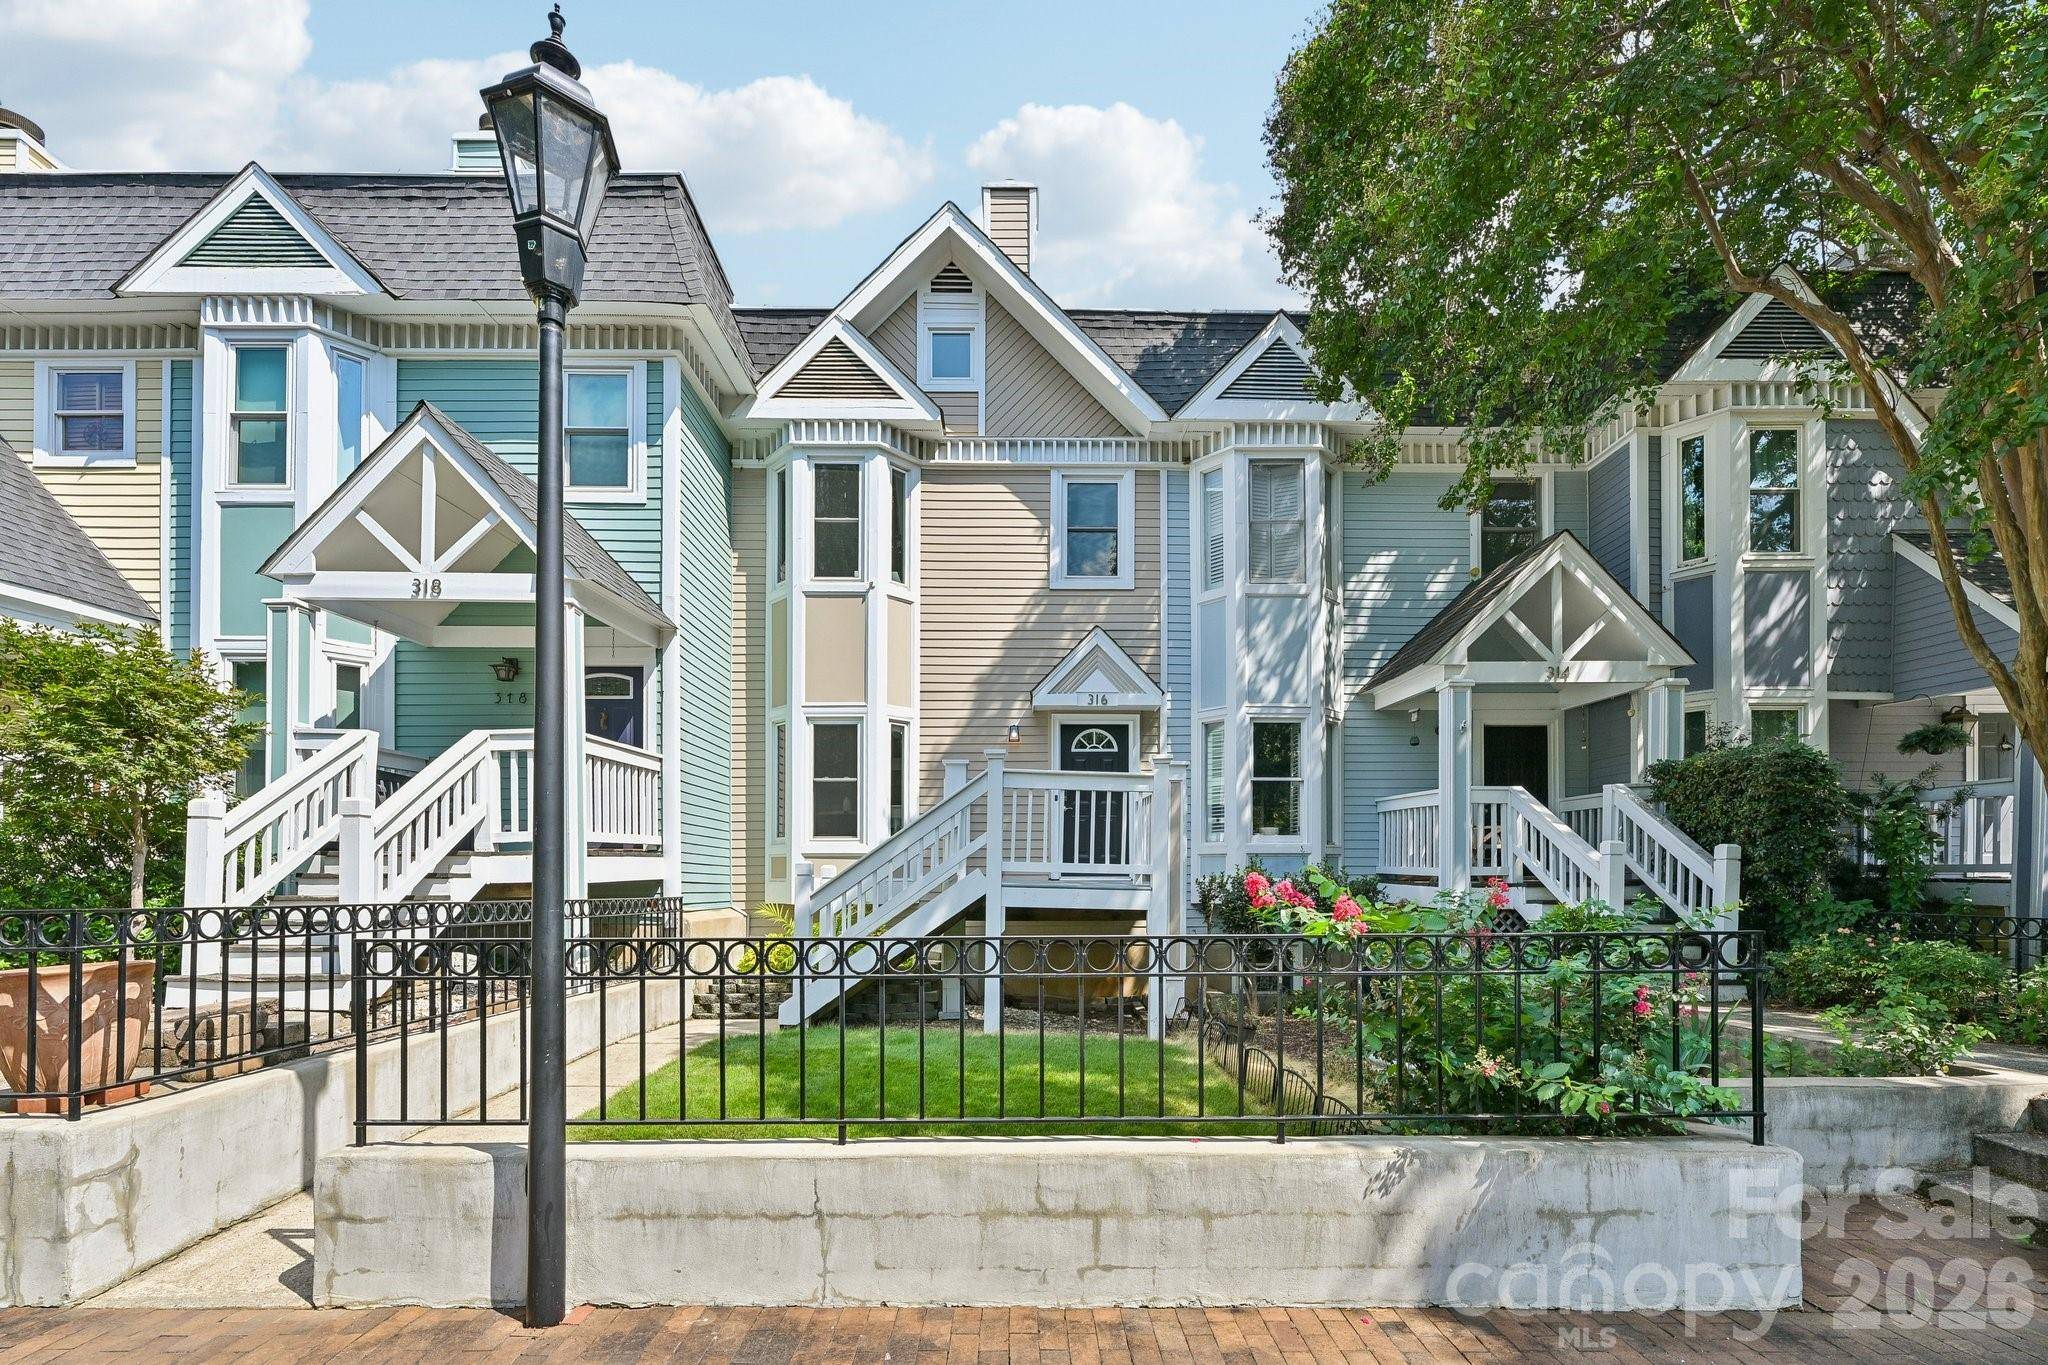

316 W 10th ST, Charlotte, NC 28202
REQUEST A TOUR If you would like to see this home without being there in person, select the "Virtual Tour" option and your agent will contact you to discuss available opportunities.
In-PersonVirtual Tour
$499,900
Est. payment /mo
3 Beds
3 Baths
1,661 SqFt
Save

Open House

Sat Sep 26, 12:00pm - 2:00pm

Sun Sep 27, 2:00pm - 4:00pm

UPDATED:

Key Details

Property Type Townhouse

Sub Type Townhouse

Listing Status Active

Purchase Type For Sale

Square Footage 1,661 sqft

Price per Sqft $300

Subdivision Fourth Ward

MLS Listing ID 4424532

Style Charleston,Victorian

Bedrooms 3

Full Baths 2

Half Baths 1

HOA Fees $275/mo

HOA Y/N 1

Abv Grd Liv Area 1,661

Year Built 1981

Property Sub-Type Townhouse

Property Description

Own one of Charlotte's iconic “Painted Ladies” in the heart of Uptown's historic Fourth Ward. This beautifully renovated townhome blends distinctive character with thoughtful updates and an enviable walk everywhere location. The interior has been extensively renovated and reimagined for modern living, with an updated kitchen, refreshed living spaces, a main level powder room, a particularly desirable and uncommon feature for this community and a thoughtfully reconfigured upper level designed for a more open, connected feel. A unique highlight is the versatile flex space, offering endless possibilities for a home office, gym, studio, creative space, or additional living area. A dedicated parking space is conveniently located directly behind the home. Step outside to an unexpected backyard oasis in the middle of Uptown. Beautiful landscaping creates a private and inviting outdoor retreat, while the backyard's Certified Wildlife Habitat designation adds to its natural charm. It's an ideal space for morning coffee, entertaining, gardening, or simply enjoying a quiet escape from the city. And the location delivers on the lifestyle. Walk to Uptown's restaurants, coffee shops, parks, entertainment, nightlife, and more, with Spaghett conveniently located right next door. It's a location that makes leaving the car behind feel effortless, and gives you the best of Uptown right outside your door.

Location

State NC

County Mecklenburg

Building/Complex Name 10th Avenue Townhomes

Zoning N2-B(HDO)

Rooms

Basement Finished, Walk-Out Access

Primary Bedroom Level Upper

Interior

Interior Features Built-in Features, Kitchen Island, Walk-In Closet(s)

Heating Ductless

Cooling Ductless

Flooring Vinyl

Fireplace false

Appliance Dishwasher, Disposal, Electric Range, Exhaust Fan, Exhaust Hood, Microwave, Plumbed For Ice Maker, Refrigerator

Laundry Lower Level, Upper Level

Exterior

Community Features None

View City

Roof Type Rubber

Street Surface Asphalt,Concrete,Paved

Porch Deck, Front Porch

Garage false

Building

Lot Description Views

Dwelling Type Site Built

Foundation Basement, Slab

Sewer Public Sewer

Water City

Architectural Style Charleston, Victorian

Level or Stories Three

Structure Type Hardboard Siding

New Construction false

Schools

Elementary Schools Unspecified

Middle Schools Unspecified

High Schools Unspecified

Others

HOA Name 10th Avenue Homes

Senior Community false

Restrictions Historical

Acceptable Financing Cash, Conventional

Listing Terms Cash, Conventional

Special Listing Condition None


Read Less Info
Listed by Tiffany Moton • Howard Hanna Allen Tate Center City • tiffany.moton@allentate.com

NEARBY SCHOOLS & PROPERTIES

GET MORE INFORMATION

Roxanne Redar

Roxanne Redar

+1(980) 521-6035

Real Estate Agent License ID: 352352

Real Estate Agent License ID: 352352

Name

Name

Phone*

Phone

Message

Go tour this home

316 W 10th ST