



UPDATED:
Key Details
Property Type Condo
Sub Type Condominium
Listing Status Active
Purchase Type For Sale
Square Footage 2,543 sqft
Price per Sqft $328
Subdivision 800 Cherokee
MLS Listing ID 4426754
Style Traditional
Bedrooms 3
Full Baths 3
Construction Status Completed
HOA Fees $1,281/mo
HOA Y/N 1
Abv Grd Liv Area 2,543
Year Built 1974
Property Sub-Type Condominium
Property Description
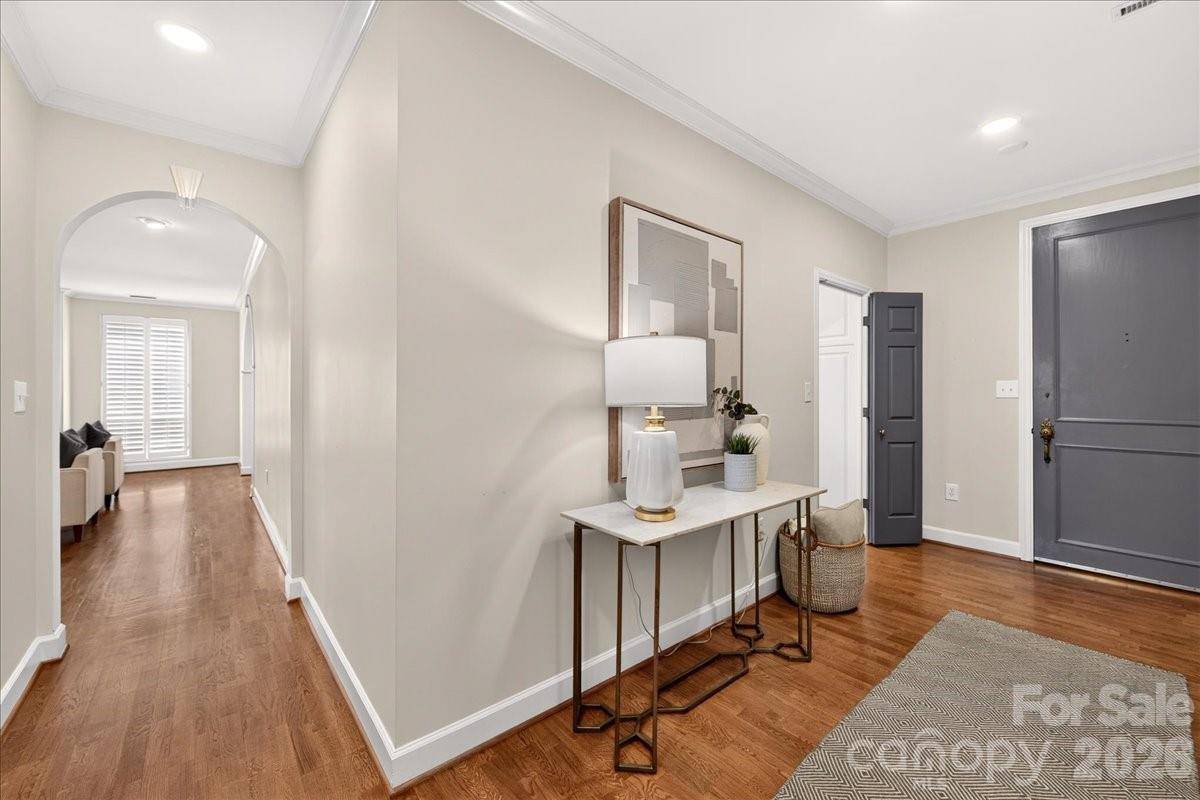
Inside, light, bright, and spacious rooms feature recessed lighting, plantation shutters, and a floorplan that moves easily from room to room. The entry hall includes a built-in wet bar with glass shelves for easy entertaining. The living room, anchored by the gas fireplace, opens directly to the generous dining room. The living spaces are enhanced with arched entryways and lovely millwork. The kitchen has been thoughtfully updated featuring all-white cabinetry, quartz countertops, tile backsplash, and a breakfast bar. The stainless appliances include double ovens and a French-door refrigerator that elevate the space. The sunroom adds a beautiful light-filled space to retreat to any time of day. The study, with its built-in cabinetry and picture window, is a natural spot for hobbies or working from home.
The primary suite, separate and spacious, features an en suite bath with quartz counters, a walk-in shower and three closets. Two additional bedroom suites, each with a dedicated bath, round out this home, comfortable for visiting family or everyday living.
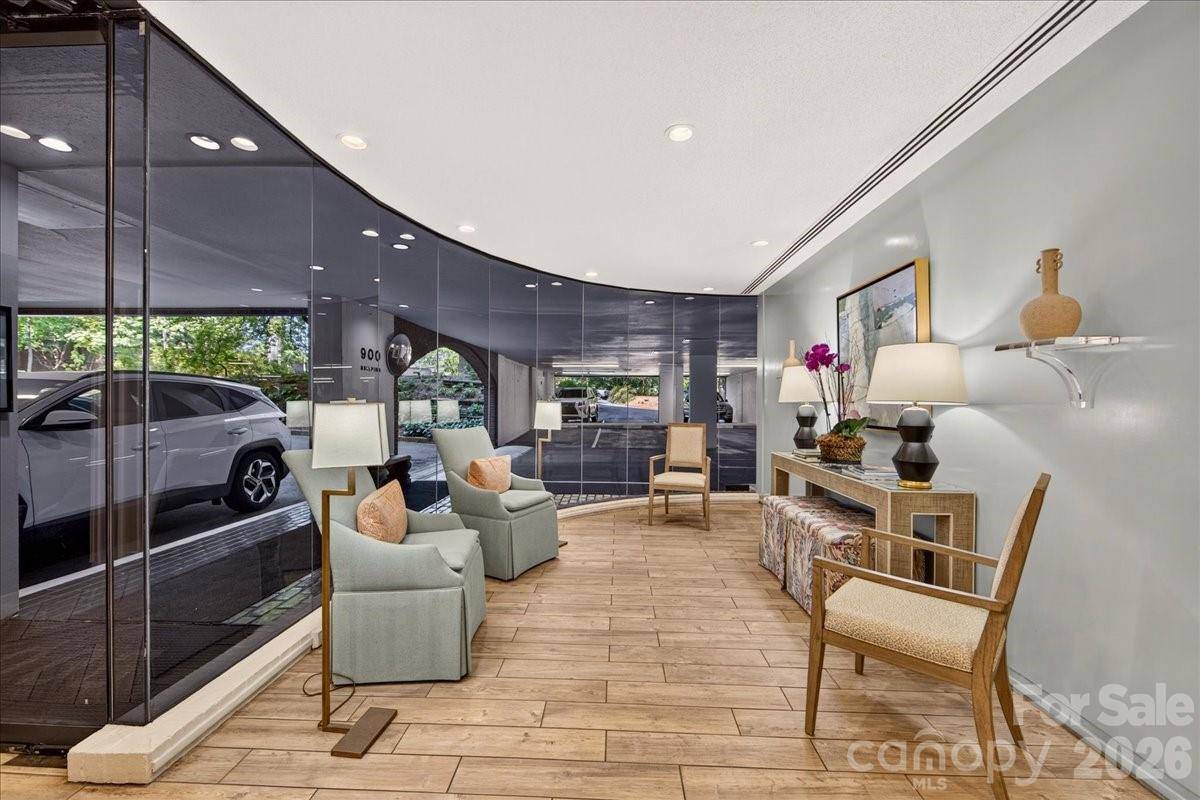
This unit includes one assigned covered parking space and your own storage unit. HOA dues include Spectrum cable & internet, and water, beautifully maintained gardens and grounds, a newly renovated pool, security guard & cameras and the Cherokee Room gathering space for parties and get-togethers.
This is easy living in one of Charlotte's most desired neighborhoods.
Location
State NC
County Mecklenburg
Zoning N2-B
Rooms
Primary Bedroom Level Main
Main Level Bedrooms 3
Interior
Interior Features Breakfast Bar, Entrance Foyer, Pantry, Storage, Walk-In Closet(s)
Heating Heat Pump
Cooling Heat Pump
Flooring Carpet, Laminate, Tile
Fireplaces Type Gas Log, Living Room
Fireplace true
Appliance Dishwasher, Electric Oven, Electric Range, Exhaust Hood, Microwave, Refrigerator, Washer/Dryer
Laundry In Unit, Laundry Room
Exterior
Exterior Feature Elevator
Garage Spaces 1.0
Pool In Ground
Community Features Elevator, Outdoor Pool, Other
Roof Type Other - See Remarks
Street Surface Asphalt,Paved
Garage true
Building
Dwelling Type Site Built
Foundation Slab
Sewer Public Sewer
Water City
Architectural Style Traditional
Level or Stories 5 Story or more
Structure Type Brick Full
New Construction false
Construction Status Completed
Schools
Elementary Schools Eastover
Middle Schools Sedgefield
High Schools Myers Park
Others
Pets Allowed No
HOA Name MECA
Senior Community false
Restrictions Architectural Review
Special Listing Condition None
NEARBY SCHOOLS & PROPERTIES
GET MORE INFORMATION
Roxanne Redar
Real Estate Agent License ID: 352352
Real Estate Agent License ID: 352352