

For more information regarding the value of a property, please contact us for a free consultation.
Key Details
Sold Price $284,244
Property Type Townhouse
Sub Type Townhouse
Listing Status Sold
Purchase Type For Sale
Square Footage 1,572 sqft
Price per Sqft $180
Subdivision Harrisburg Town Center
MLS Listing ID 4408643
Bedrooms 3
Full Baths 2
HOA Fees $264/mo
Year Built 2002
Property Sub-Type Townhouse
Property Description
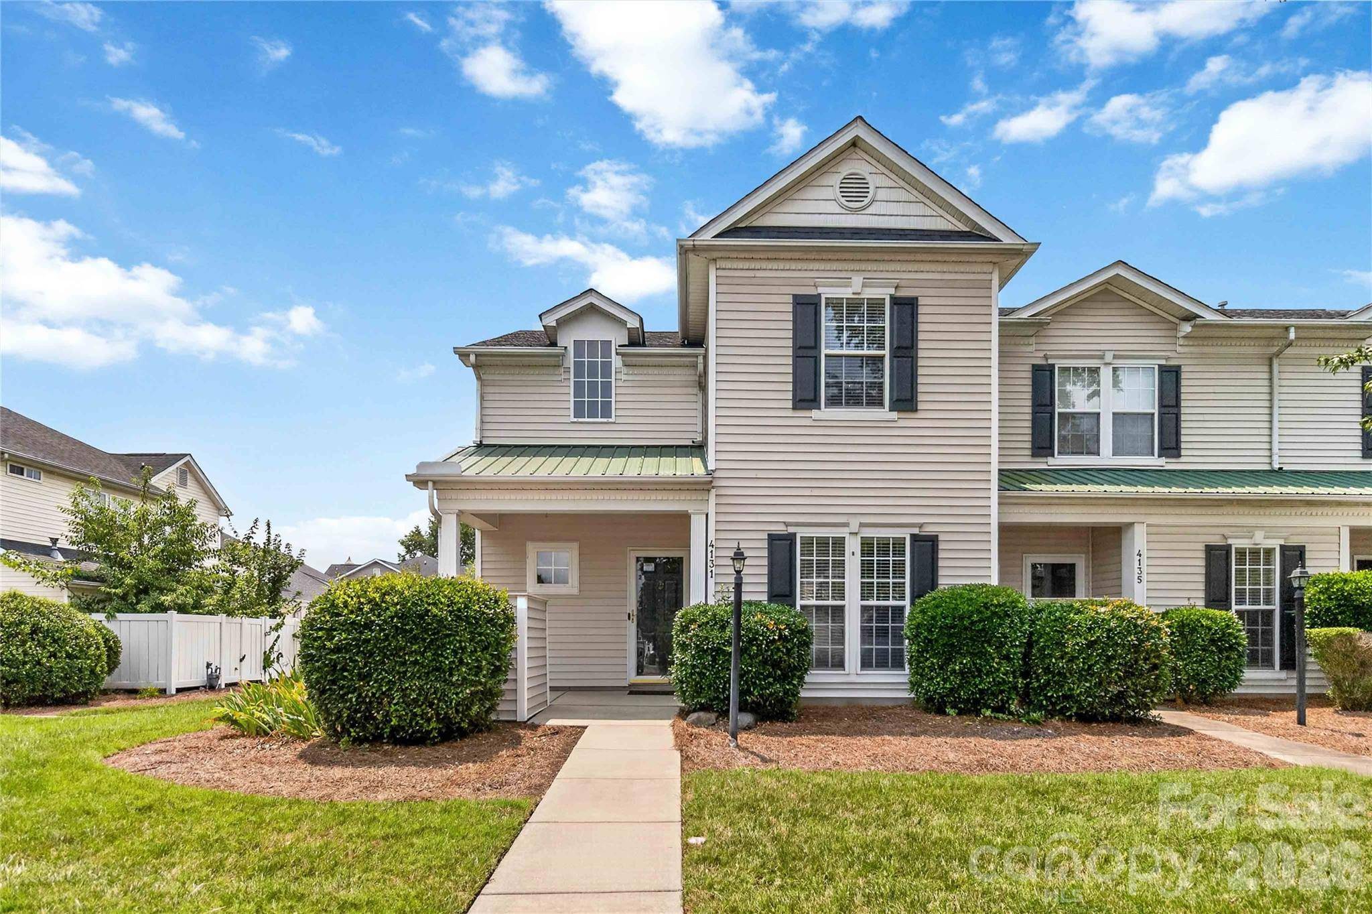
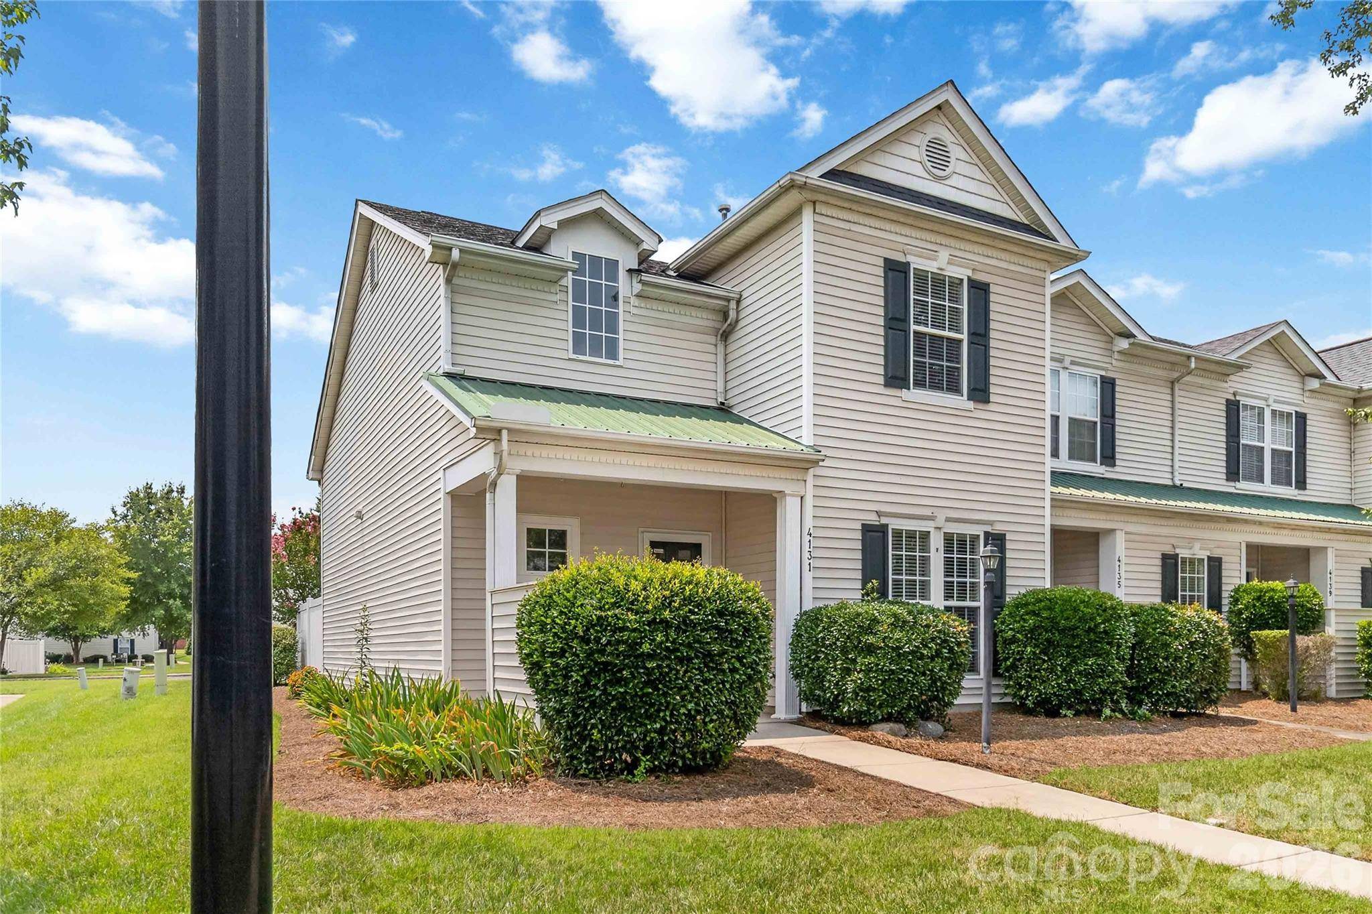
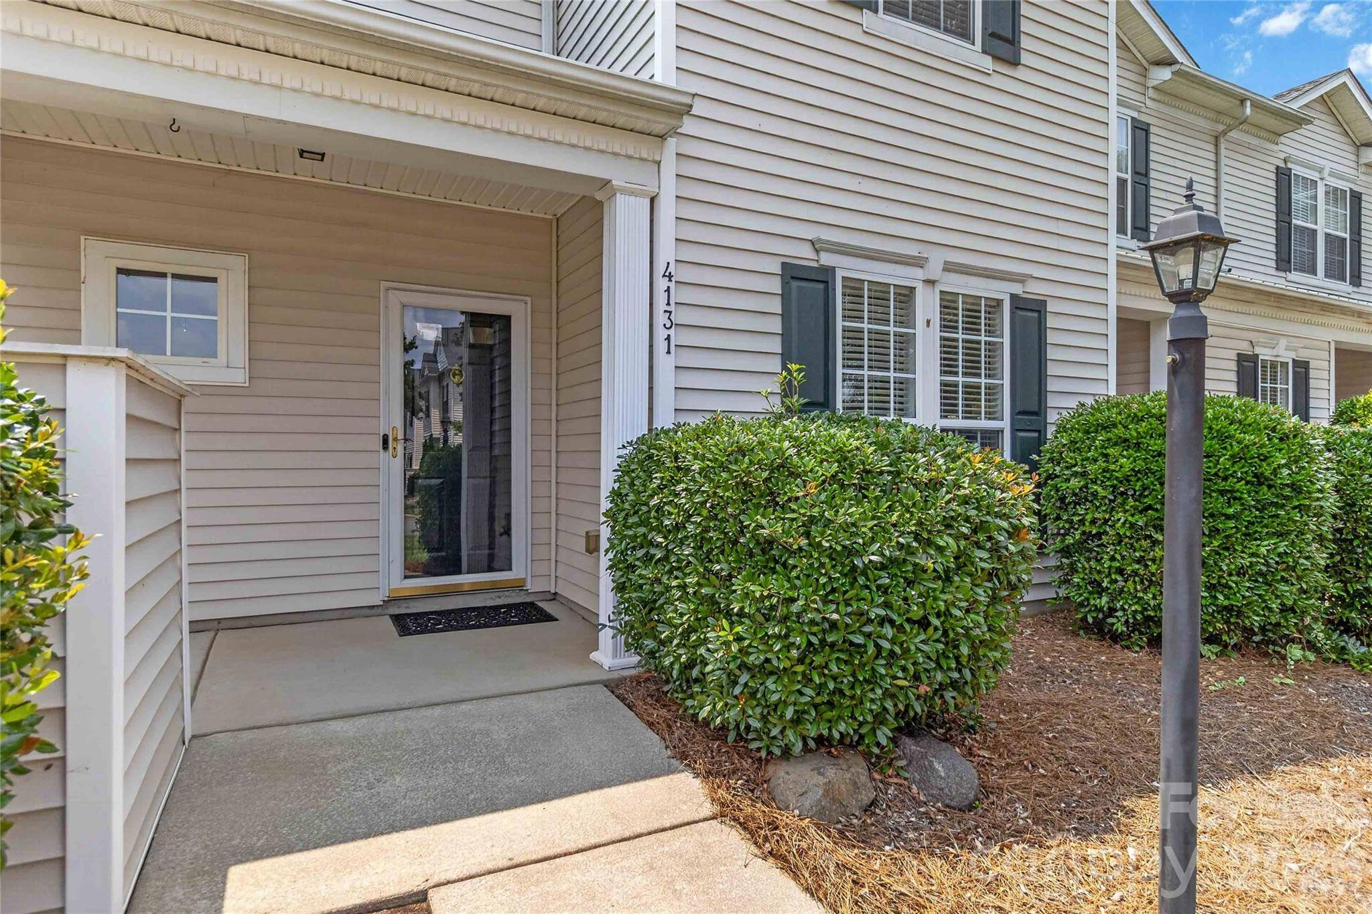
Welcome to this move-in ready 3-bedroom, 2-bath end unit townhome located in the desirable Harrisburg Town Center community! Offering 1,572 square feet of thoughtfully designed living space, this home combines comfort, convenience, and a low-maintenance lifestyle in one of Harrisburg's most sought-after locations.
Step inside to a bright and inviting floor plan featuring lots of fresh interior paint, creating a clean, welcoming feel. The spacious living areas flow seamlessly to your own private, fully fenced patio - an ideal space for relaxing with your morning coffee, entertaining family and friends, or simply enjoying a little outdoor privacy.
Location is where this home truly shines! Enjoy the convenience of being able to walk to several local restaurants, coffee shops, and neighborhood businesses while also being just minutes from Publix, Harris Teeter, Food Lion, medical offices, fitness centers, parks, and everyday shopping. Concord Mills, Charlotte Motor Speedway, and the University City area are all just a short drive away, offering even more dining, shopping, and entertainment options.
Commuters will appreciate the easy access to I-485 and I-85, making travel to Uptown Charlotte, Concord, and surrounding communities simple and convenient.
Whether you're looking for your next home or a low-maintenance lifestyle without sacrificing convenience, this Harrisburg Town Center townhome is ready to welcome you home!
Location
State NC
County Cabarrus
Zoning PUD
Interior
Heating Forced Air, Natural Gas
Cooling Ceiling Fan(s), Central Air
Flooring Carpet, Tile
Laundry Main Level
Exterior
Exterior Feature Lawn Maintenance
Fence Back Yard, Privacy
Community Features Clubhouse, Outdoor Pool, Sidewalks, Street Lights
Roof Type Architectural Shingle
Building
Lot Description End Unit
Foundation Slab
Sewer Public Sewer
Water City
Structure Type Vinyl
New Construction false
Schools
Elementary Schools Pitts School
Middle Schools Roberta Road
High Schools Jay M. Robinson
Others
Special Listing Condition None
Read Less Info
Want to know what your home might be worth? Contact us for a FREE valuation!

Our team is ready to help you sell your home for the highest possible price ASAP
© 2026 Listings courtesy of Canopy MLS as distributed by MLS GRID. All Rights Reserved.
Bought with Amber Seldon • SERHANT
NEARBY SCHOOLS & BUSINESSES
GET MORE INFORMATION

Roxanne Redar
Real Estate Agent License ID: 352352
Real Estate Agent License ID: 352352