

For more information regarding the value of a property, please contact us for a free consultation.
Key Details
Sold Price $442,500
Property Type Single Family Home
Sub Type Single Family Residence
Listing Status Sold
Purchase Type For Sale
Square Footage 1,727 sqft
Price per Sqft $256
Subdivision Henderson Park
MLS Listing ID 4412167
Bedrooms 3
Full Baths 2
Half Baths 1
HOA Fees $50/ann
Year Built 1998
Lot Size 0.270 Acres
Property Sub-Type Single Family Residence
Property Description
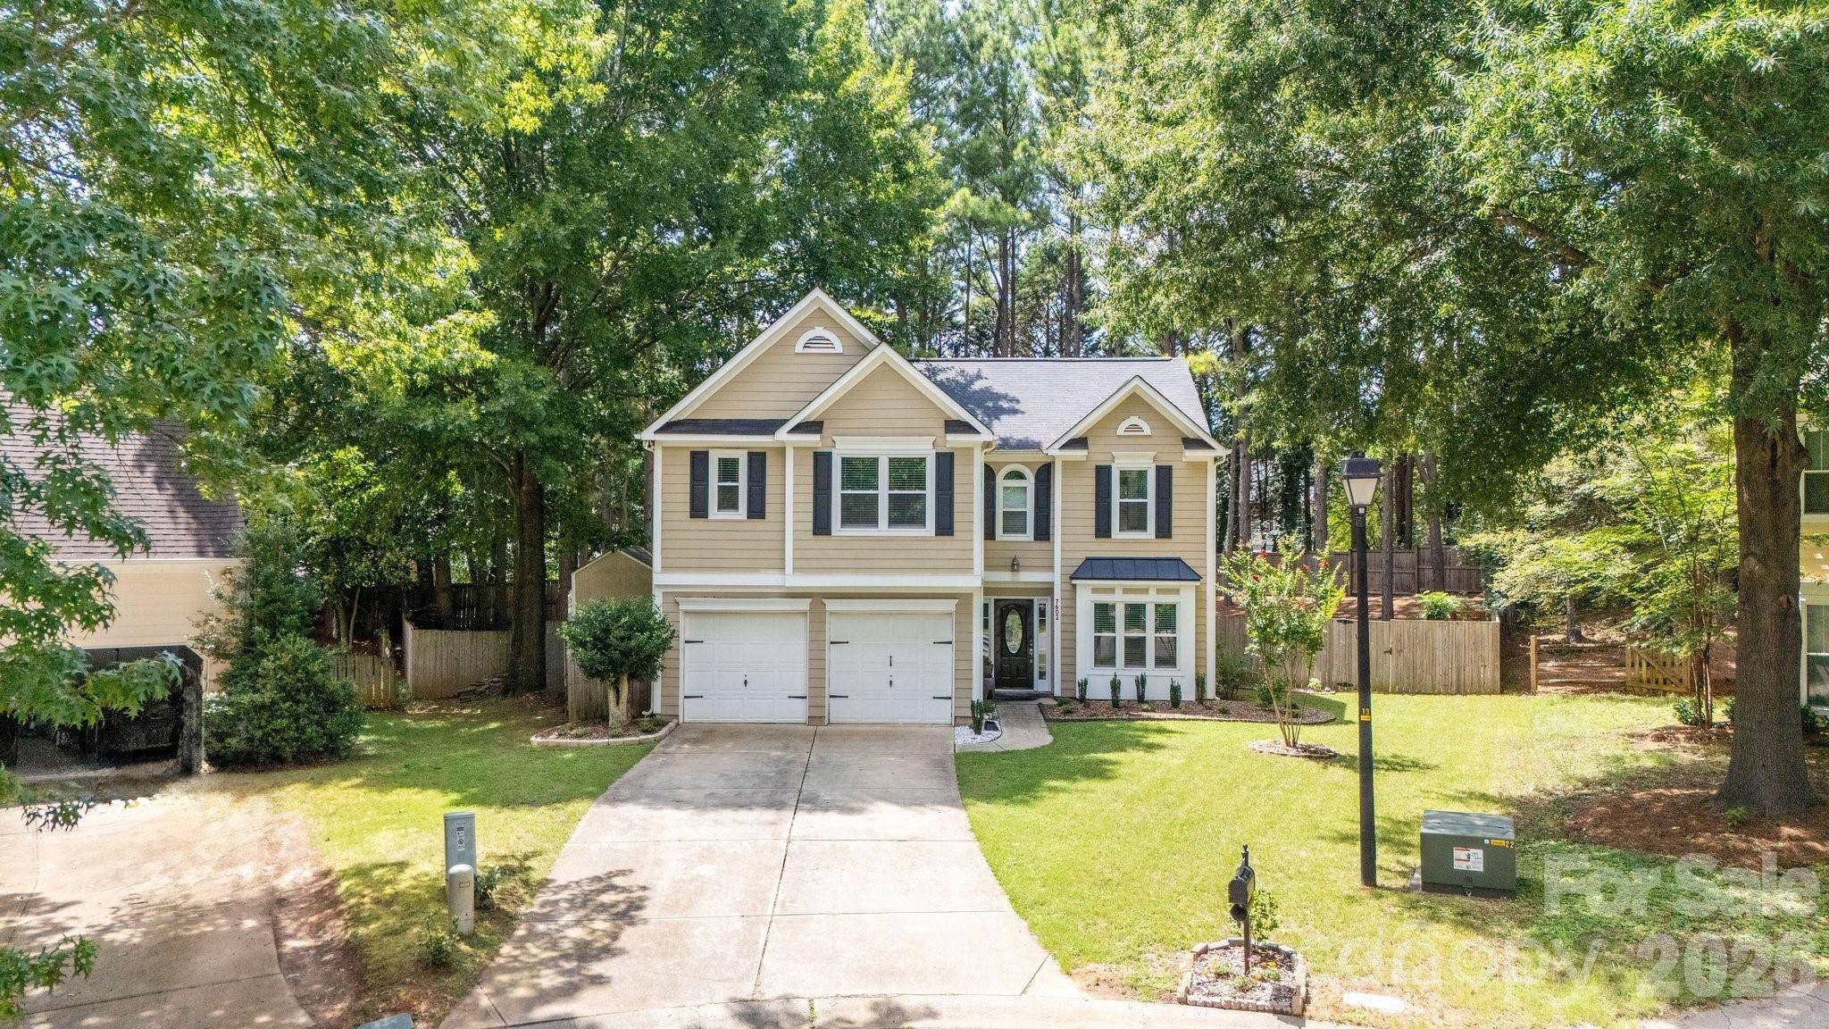
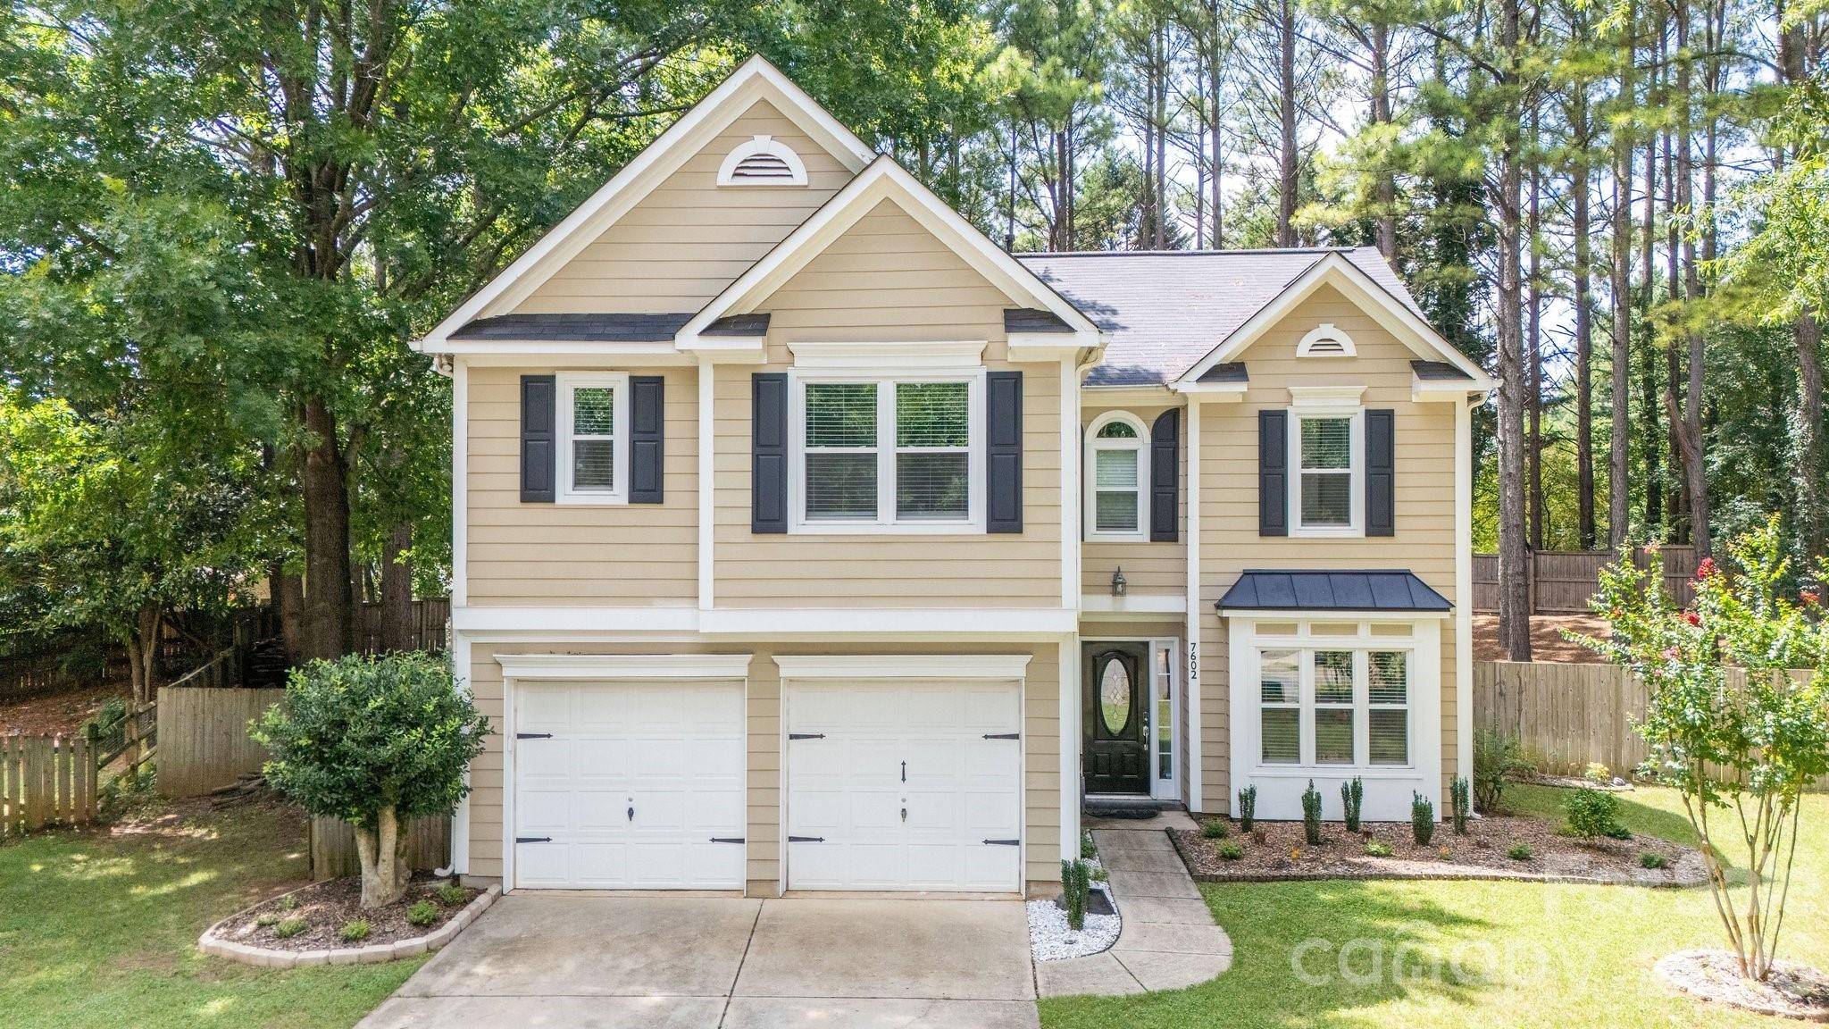
Welcome to 7602 Wynstone Ridge Circle, a beautifully maintained 3-bedroom, 2.5-bath home in Huntersville with 1,695 square feet and a two-car garage. The two-story great room immediately catches your eye, featuring custom trim, custom lighting, and an abundance of natural light that gives the home a warm, open feel.
The kitchen is truly turnkey, with cabinets that have just been freshly painted and a layout that flows naturally into the breakfast and living areas. The breakfast area features one of the home's best views—a large picture window overlooking the private backyard.
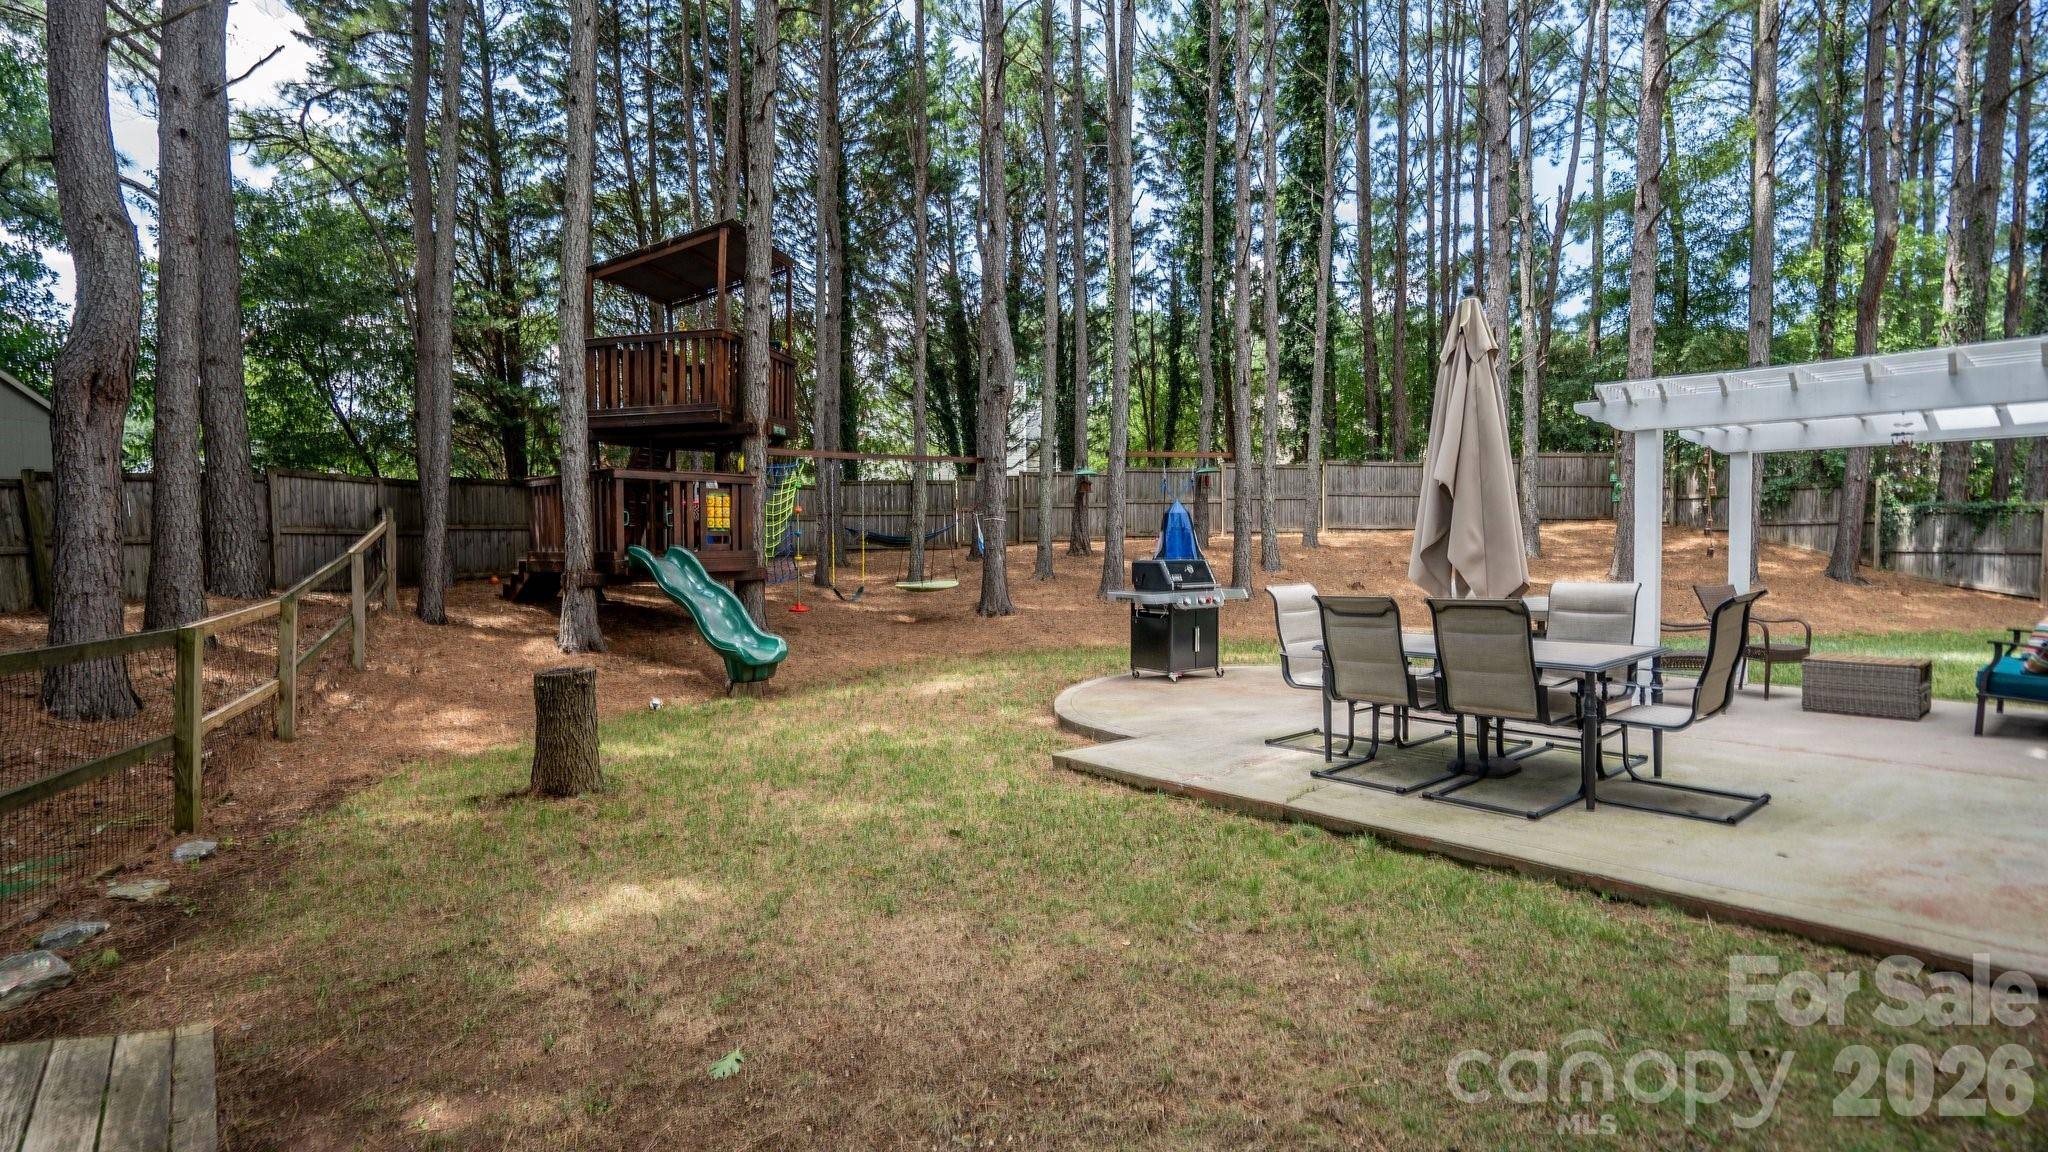
And the backyard is something special. Mature pine trees create a peaceful, private setting without taking away the usable lawn. The extended patio and gazebo make this the perfect spot for morning coffee, outdoor dinners, or entertaining. There's even a treehouse! It's the kind of backyard that feels like a true extension of the home.
The location is hard to beat, with Birkdale Village, Lake Norman, shopping, dining, parks, and everyday conveniences all nearby. Easy access to major roads makes getting to Charlotte and surrounding areas convenient.
A distinctive two-story great room, fresh kitchen, two-car garage, and a backyard oasis in a well-connected Huntersville location—7602 Wynstone Ridge Circle is one you'll want to see in person.
Location
State NC
County Mecklenburg
Zoning TR
Interior
Heating Forced Air, Natural Gas
Cooling Central Air
Fireplaces Type Gas, Gas Log, Great Room
Laundry Upper Level
Exterior
Garage Spaces 2.0
Fence Back Yard, Fenced, Privacy, Wood
Utilities Available Cable Available, Electricity Connected, Natural Gas, Wired Internet Available
Building
Lot Description Cleared, Cul-De-Sac, Wooded
Foundation Slab
Sewer Public Sewer
Water City
Structure Type Hardboard Siding
New Construction false
Schools
Elementary Schools Barnette
Middle Schools Francis Bradley
High Schools Hopewell
Others
Special Listing Condition None
Read Less Info
Want to know what your home might be worth? Contact us for a FREE valuation!

Our team is ready to help you sell your home for the highest possible price ASAP
© 2026 Listings courtesy of Canopy MLS as distributed by MLS GRID. All Rights Reserved.
Bought with Leize Doherty • Helen Adams Realty
NEARBY SCHOOLS & BUSINESSES
GET MORE INFORMATION

Roxanne Redar
Real Estate Agent License ID: 352352
Real Estate Agent License ID: 352352