

For more information regarding the value of a property, please contact us for a free consultation.
Key Details
Sold Price $280,000
Property Type Single Family Home
Sub Type Single Family Residence
Listing Status Sold
Purchase Type For Sale
Square Footage 1,305 sqft
Price per Sqft $214
Subdivision Hawick Commons
MLS Listing ID 4396998
Bedrooms 2
Full Baths 2
HOA Fees $18/qua
Year Built 2000
Lot Size 6,534 Sqft
Property Sub-Type Single Family Residence
Property Description
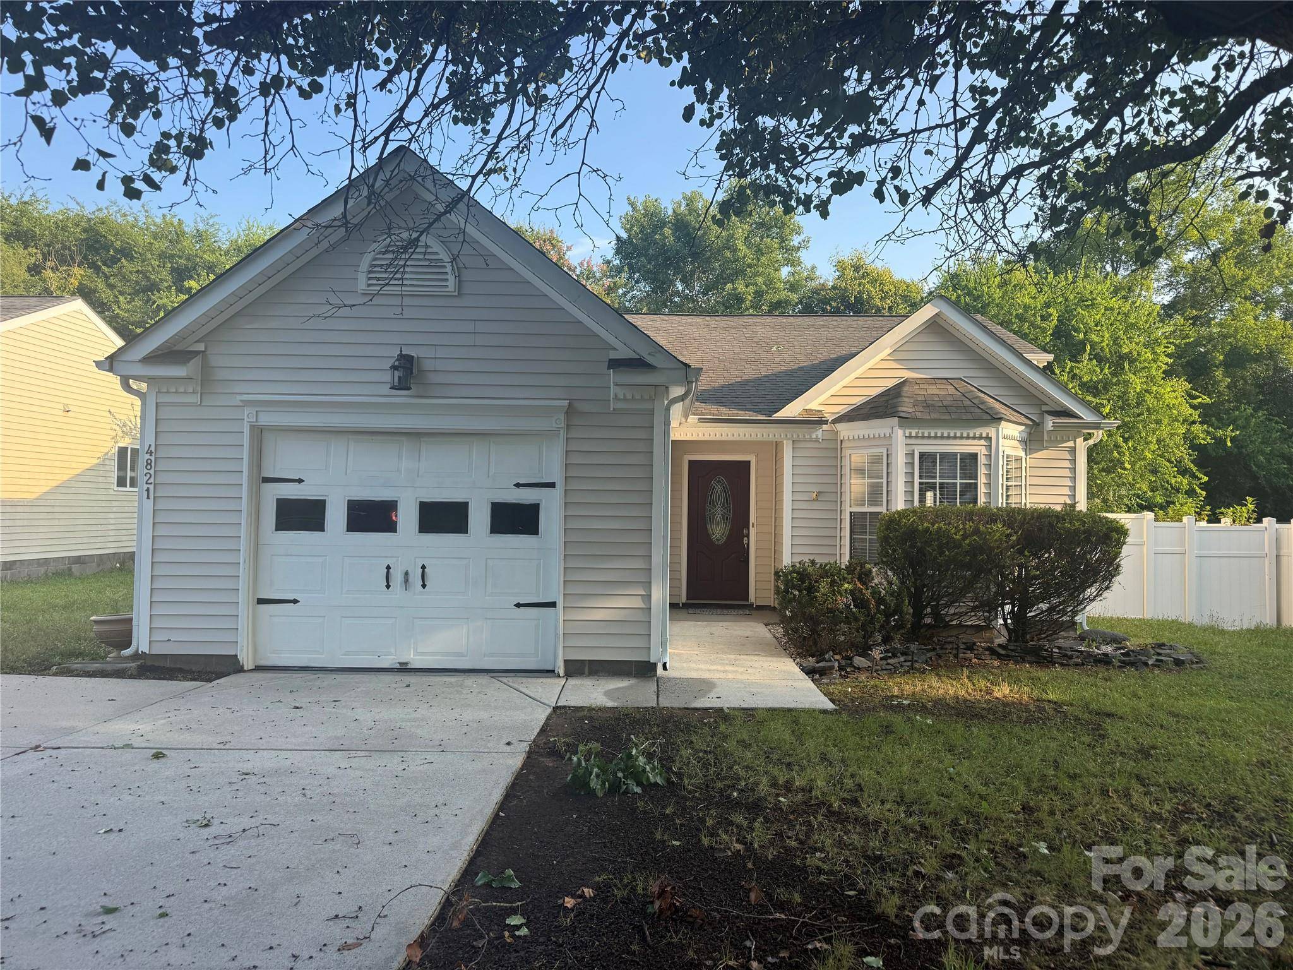
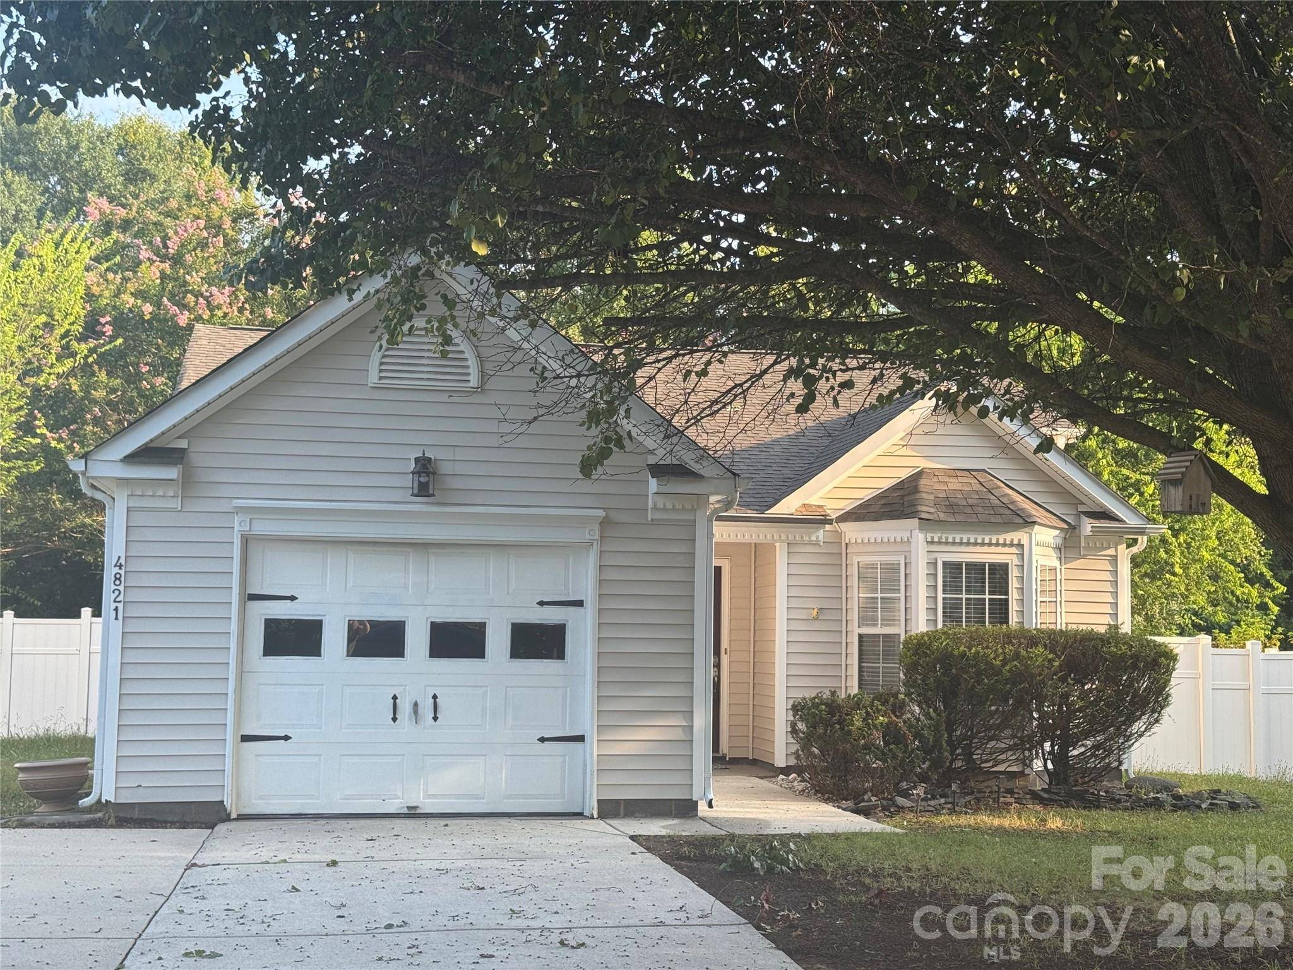
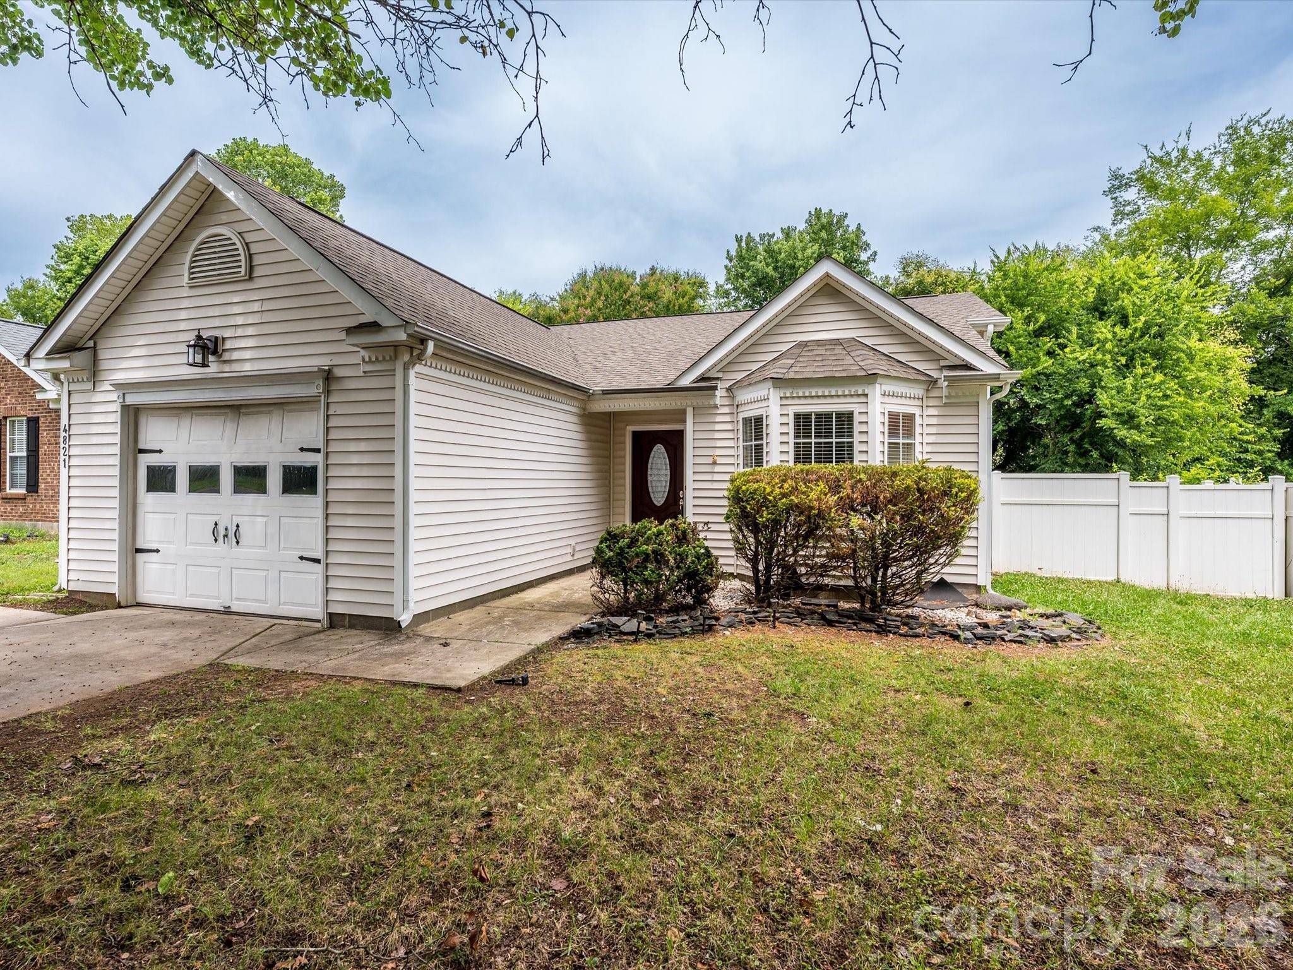
Welcome home to this charming one-story vinyl home featuring fresh landscaping, a double-width driveway, and a one-car garage with automatic garage door opener, pull-down attic access, and a pedestrian door. A sidewalk leads to the inviting covered front porch and attractive front door with a decorative glass inlay.
Step inside the foyer to find laminate wood flooring that extends throughout the main living areas and bedrooms, complemented by 2-inch faux wood blinds throughout. A coat closet is conveniently located just off the foyer.
The spacious great room boasts a vaulted ceiling, a ceiling fan with light kit, an art niche, and a designated dining area with a dining room light fixture. French doors provide access to the fenced backyard, creating a seamless indoor-outdoor living experience.
The kitchen offers a bright eat-in area nestled in a bay window, granite countertops, a single-bowl sink with disposal, pendant lighting over the pass-through, a pantry, and black appliances including a built-in microwave, dishwasher, and smooth-top electric range. The refrigerator is negotiable.
Adjacent to the kitchen is a laundry room complete with shelving, with the washer and dryer also included. The laundry room and both bathrooms feature durable linoleum flooring.
The split-bedroom floor plan offers privacy for the owner's suite, which features a vaulted ceiling, laminate flooring, a ceiling fan with light kit, a walk-in closet, and a private en suite bath with an oversized single-sink vanity, garden jetted tub, and separate shower.
The secondary bedroom includes a custom light fixture and is conveniently located near the hall bath, which features a single-sink vanity and tub/shower combination. A linen closet provides additional storage in the hallway.
A dedicated home office with French doors offers the perfect space for working from home, studying, or flex use.
Outside, enjoy the fully fenced backyard enclosed by a white vinyl privacy fence, offering both security and privacy for relaxing or entertaining.
Features include:
One-story vinyl exterior
Fresh landscaping
Double-width driveway
One-car garage with opener, pull-down attic access, and pedestrian door
Covered front porch
Laminate wood flooring throughout living areas and bedrooms
Popcorn ceilings
Vaulted ceilings in the great room and owner's suite
Granite countertops
Black appliances (refrigerator negotiable)
Washer and dryer included
Dedicated office with French doors
White vinyl privacy-fenced backyard
2-inch faux wood blinds throughout
This home combines comfortable living spaces, thoughtful updates, and a desirable split-bedroom floor plan, making it ready for its next owner.
Location
State NC
County Cabarrus
Zoning LDR
Interior
Heating Forced Air
Cooling Central Air
Flooring Laminate, Linoleum
Fireplaces Type Gas Log, Great Room
Laundry Laundry Room
Exterior
Garage Spaces 1.0
Fence Back Yard, Fenced
Utilities Available Cable Connected, Electricity Connected, Natural Gas
Roof Type Architectural Shingle
Building
Lot Description Private
Foundation Slab
Sewer Public Sewer
Water City
Structure Type Vinyl
New Construction false
Schools
Elementary Schools Pitts School
Middle Schools Roberta Road
High Schools Jay M. Robinson
Others
Acceptable Financing Cash, Conventional
Listing Terms Cash, Conventional
Special Listing Condition None
Read Less Info
Want to know what your home might be worth? Contact us for a FREE valuation!

Our team is ready to help you sell your home for the highest possible price ASAP
© 2026 Listings courtesy of Canopy MLS as distributed by MLS GRID. All Rights Reserved.
Bought with Shauna Graves • Howard Hanna Allen Tate Center City
NEARBY SCHOOLS & BUSINESSES
GET MORE INFORMATION

Roxanne Redar
Real Estate Agent License ID: 352352
Real Estate Agent License ID: 352352